Extensions in Bispham & Anchorsholme
For an extension or garage conversion, start with the existing footprint, access and storage. A garage that looks spare may already be doing a useful job.
Compare conversion options ↗House extensions, renovations and conversions in Blackpool. More space, better layouts and carefully considered improvements for the way you live.
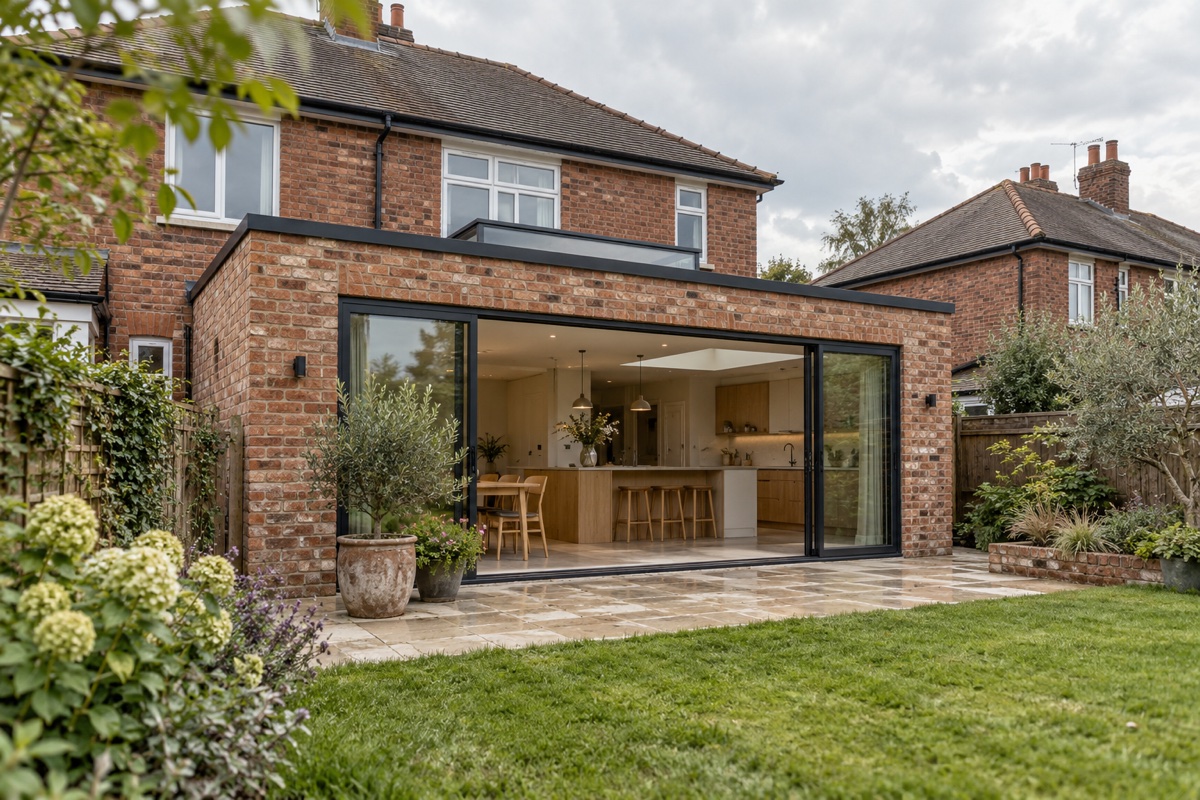
A larger kitchen. An extra bedroom. An older house ready for a new chapter. Understand what each project involves before you decide who to appoint.
01Space for cooking, eating and everyday life. Compare rear, side and kitchen extensions, then work through the design and approvals.
 02
Start with the condition of the building. Plan repairs, structural changes and the order of work before choosing finishes.
 03
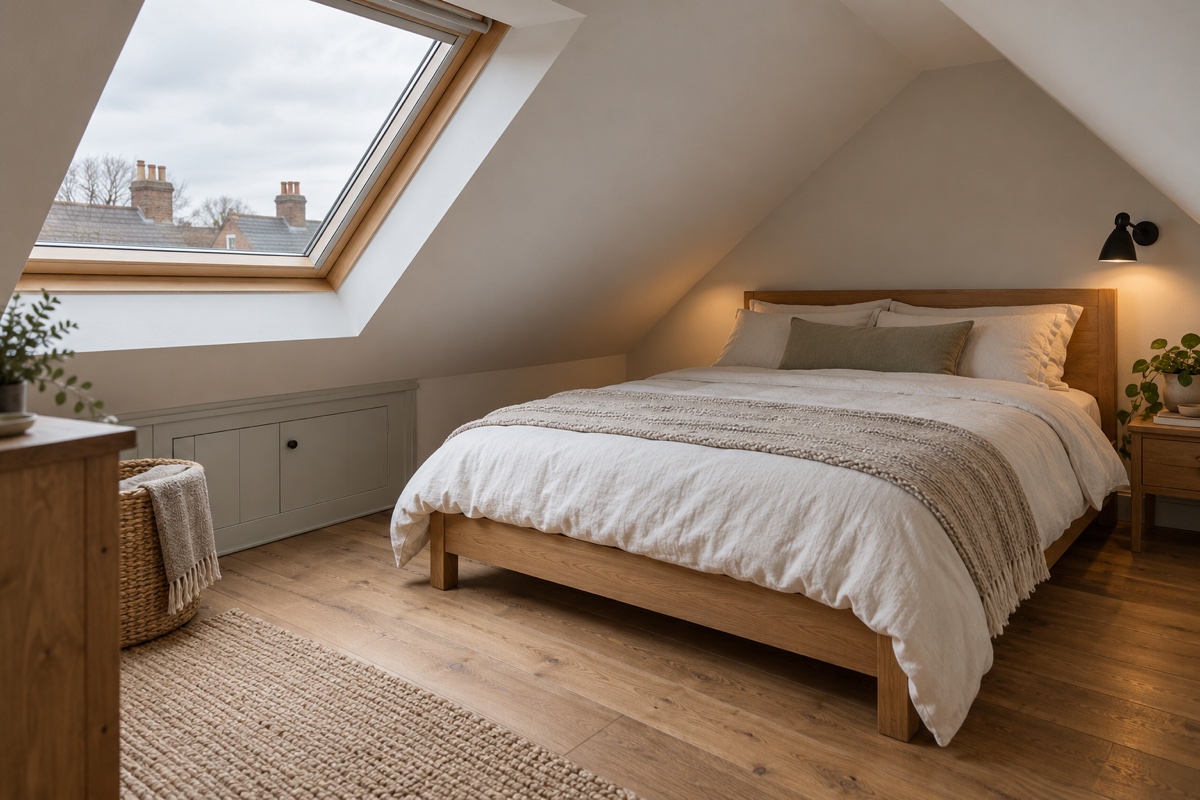
Look beyond floor area. Test the staircase, structure and usable headroom to see whether a room in the roof makes sense.
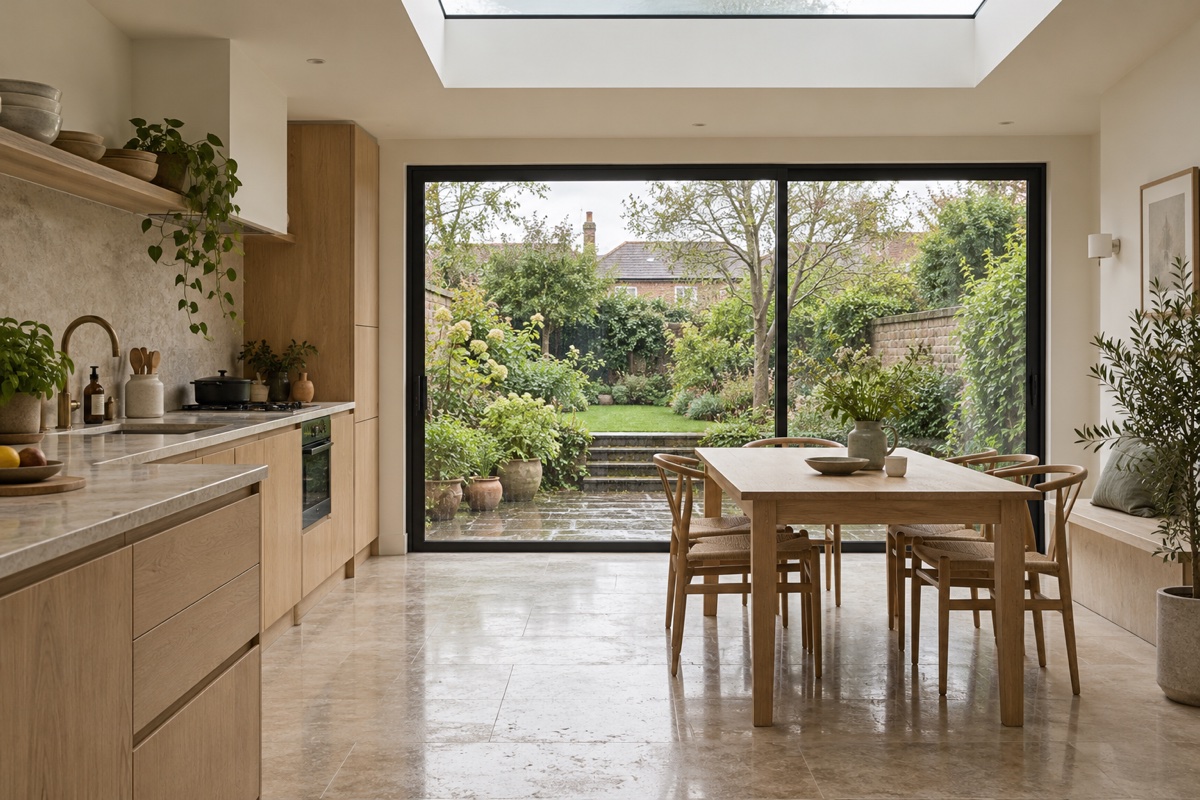
A house extension should solve a problem in the existing layout. Before settling on the footprint, draw in the dining table, check the route through the kitchen and think about the rooms left behind.
From a rear kitchen extension to a two-storey addition, the brief should connect the new space to the existing home. Start with layout, daylight, access and the finish you want.
What needs to work better, and what do you want to keep?
Investigate constraints before ordering a design or fixing a price.
Know whether the quote covers a shell or a finished room.
An unused garage, an awkward ground floor or a roof space full of boxes can suggest different ways to create a more useful home. Compare the options against the same brief.
For renovations, understand the building first. Moisture needs a diagnosis, structural changes need an assessment, and the work needs a sequence that keeps new finishes out of the way of unfinished repairs.
A terrace, a converted property and a newer semi should not be treated as the same building. The address, construction and previous alterations all belong in the project file.
Record the building's condition and the details worth retaining. For an older home, ask how proposed repairs and energy improvements will work with the existing construction.
Renovation considerations ↗For an exposed property, discuss how new details will manage weather at roofs, openings and junctions. A damp symptom needs investigation, rather than an automatic treatment package.
Understanding moisture ↗Blackpool has conservation areas including Layton, Stanley Park and North Promenade. Check the boundary and relevant controls for the property before specifying alterations.
Local planning checks ↗Further reading: Blackpool Council conservation areas · Historic England's damp investigation guidance
Planning a renovation in Layton, an extension in Marton or alterations near North Promenade? The character of the street and the constraints at your address belong in the brief.
For an extension or garage conversion, start with the existing footprint, access and storage. A garage that looks spare may already be doing a useful job.
Compare conversion options ↗Around Westcliffe Drive, Annesley Avenue and Lynwood Avenue, the council’s Layton conservation documents identify specific properties and architectural details. A renovation brief should consider the bays, brickwork and roof forms before specifying replacements. Check the mapped boundary at the address.
Plan an older-home renovation ↗Compare an extension with reworking the ground floor. Put furniture, circulation and garden access on the plan before deciding how much new floor area is needed.
Explore extension layouts ↗Near Gynn Square and Jubilee Gardens, North Promenade’s conservation setting makes external alterations an address-specific question. For an exposed home, discuss roof junctions, replacement windows and weathering as part of the design, not just the final appearance.
Check planning considerations ↗For a conversion or refurbishment, resolve daylight, privacy and service routes early. Treat a self-contained unit as a different proposal from an extra room within a home.
Understand the garage brief ↗Near Stanley Park, check the conservation-area boundary before changing windows, roofs or the external form of a home. Around the town centre, establish whether the building is a single house, flats or a converted property: the starting rules can differ.
Find the approval starting points ↗Local references: Layton conservation-area map · North Promenade management plan. Address-specific checks remain essential; these are not claims of completed projects.
Separate the planning route from the technical design and any neighbour matters. Agree who checks each one before the programme is fixed.
Check the proposed development, earlier additions and any restrictions. Permitted development has conditions; it is not a blanket answer.
Establish the appropriate approval route, technical information and inspections for the actual project.
Ownership, shared structures, access and drainage can create separate questions. Resolve them before assuming a start date.
A useful answer starts with a defined job. The design, access, structure, materials and finish all affect the scope. A price for a shell is not a price for a finished room. The cost guide includes attributed UK price ranges alongside the quotation checklist.
Use your own quotations and allowances in this worksheet. Include tax where applicable and keep a separate reserve for uncertainty. The result is arithmetic, not a local market estimate.
Read the building-cost guide ↗Explore the details behind an extension, conversion or refurbishment, with guidance specific to planning building work in Blackpool.
More room is useful only if it makes the rest of the house work better. Start with the way you want to live, then test the space, the structure and the budget together.
The question is not simply whether a bed fits in the roof. A successful loft conversion needs a workable staircase, usable headroom and a design that makes sense for the whole house.
A garage can offer useful space without extending the footprint. First establish whether the existing structure can become a comfortable room, and what you would lose by converting it.
Permission is a set of checks, not a single yes-or-no question. Establish the right route for the address and proposal before ordering work.
Each of these problems starts small. Give it a place in the brief, quotation or programme so it can be managed.
List inclusions, allowances, VAT and exclusions. Ask every builder to price the same current information.
Agree necessary investigation and a written process for discoveries during strip-out. Keep a reserve outside the initial contract price.
Name who coordinates drawings, calculations, approvals and inspections. Collect the relevant completion records at handover.
Start here, then use the full guides for the questions to take to your designer or contractor.
All homeowner guides ↗Prepare a specific brief, compare written quotations and verify the contractor behind them. Check relevant references, claimed registrations and appropriate insurance. Agree the scope, payment stages, programme and change process in writing. Read more ↗
It depends on the property, previous development, restrictions and proposal. Some work may fall within permitted development; other work needs an application. Confirm the route for the address before committing to construction. Read more ↗
They are separate checks. A project may need both, and separate ownership or neighbour matters may also apply. Ask who is responsible for each part of the approval process. Read more ↗
Potentially, but feasibility depends on its condition, structure, status and the proposal. Begin with a survey and address-specific checks. Assess moisture and existing alterations before specifying repairs or insulation. Read more ↗
A designer needs to assess usable headroom, a suitable stair route, structural requirements and the wider fire-safety design. Do not judge suitability only by the empty floor area. Read more ↗
There is no reliable duration without a defined scope and programme. Ask the contractor to set out milestones, dependencies, disruptive periods and how changes will be communicated. Include design and approvals before the construction stage. Read more ↗
It should identify the priced scope and current drawings, materials and finishes, allowances, exclusions and tax position. Clarify professional fees, site arrangements, payment stages and how changes are valued. Read more ↗
No. This is a fictional-company demonstration by Falcon Vision Marketing. It publishes homeowner information and does not accept building work, arrange contractors or collect construction enquiries. Read more ↗
Official starting points for the checks that need an answer specific to your home.
Falcon Vision Marketing created this website to demonstrate design, development and on-site SEO. The company is fictional: there are no claimed customers, completed jobs or accreditations.
The homeowner guides are intended to help you ask better questions about building work in Blackpool. Images are generated illustrations, not a portfolio.
Learn about the experiment ↗